
The Cabin
Three floors, and a reason to be on each one
Acorn Ridge is a classic three-story cabin on a one-acre hillside lot in Shagbark. It sleeps ten across five queen-or-larger beds, and the layout is the whole argument for it.
- Location
- Sevierville, TN
- Sleeps
- 10
- Bedrooms
- 3 + loft
- Bathrooms
- 3 full
- Hot tub
- Yes
- Booking
- Direct
The house
Classic cabin, updated inside
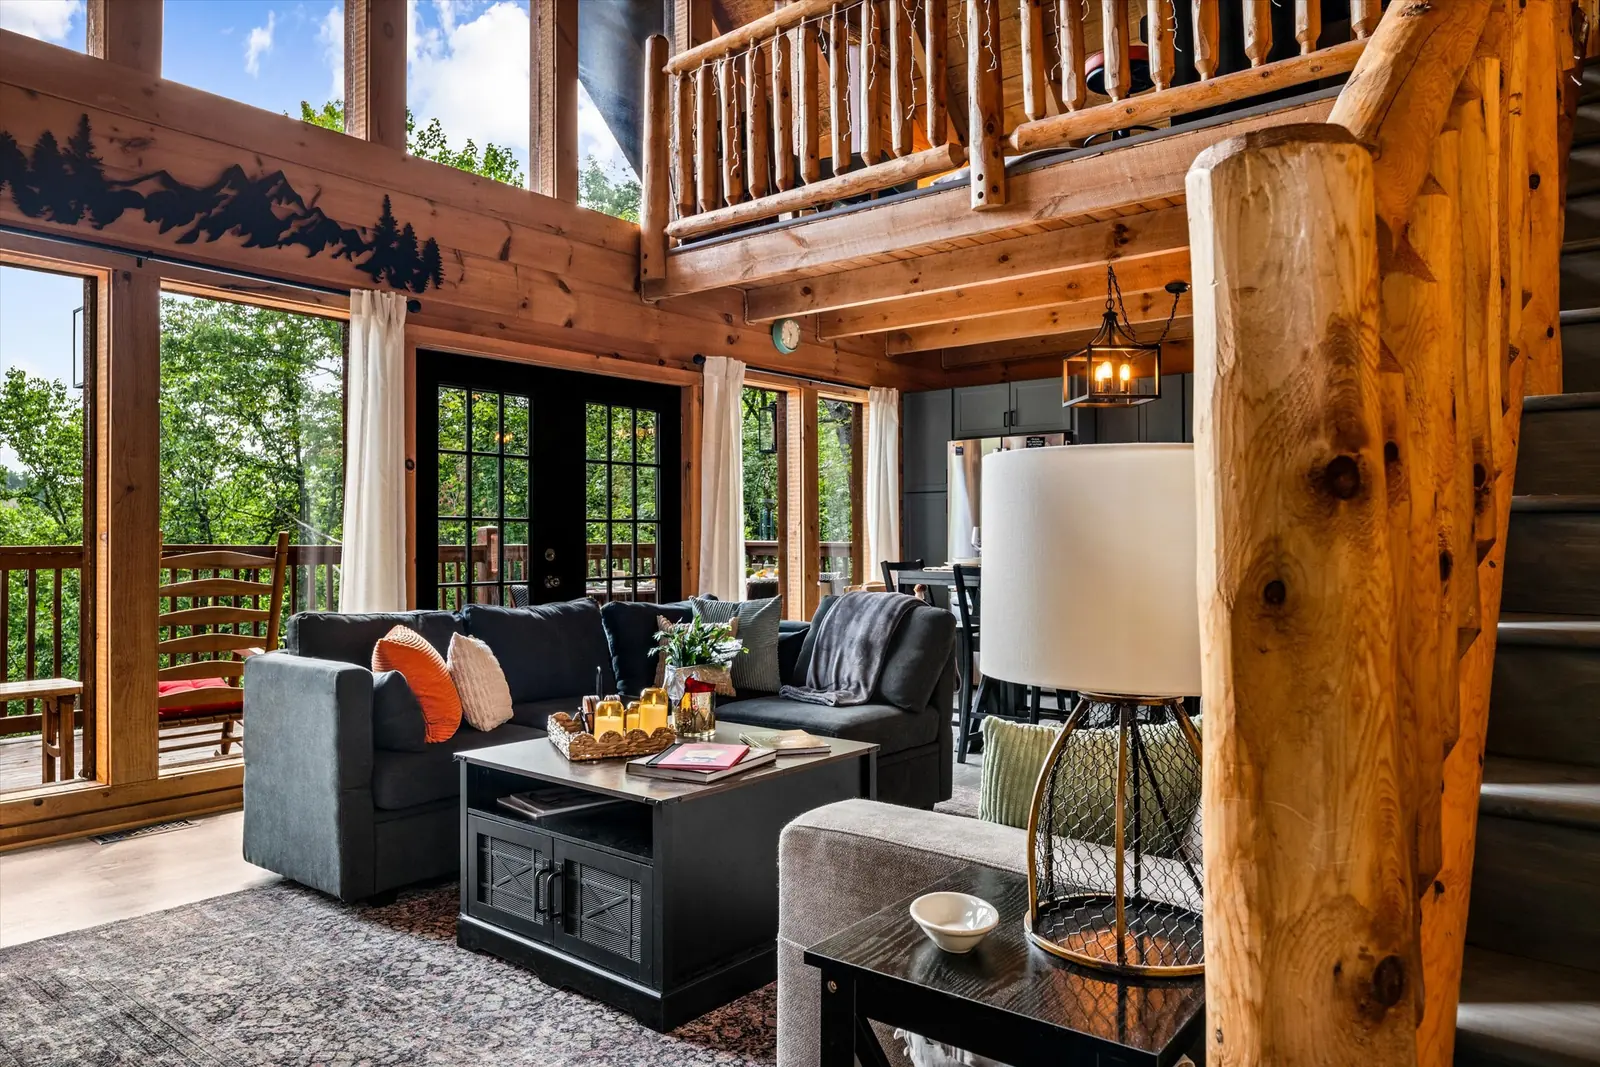
From outside it is exactly what you picture: a tall A-frame with a green metal roof and decks wrapping the front, sides and back. Inside it has been refreshed — sage-green kitchen cabinets, quartz counters, matte black fixtures, and a stone gas fireplace under a three-story wall of windows.
The great room, kitchen and dining area are all one open space on the middle floor, which is where everyone ends up. The bedrooms are deliberately spread across the other two.
Layout
Floor by floor
Here is what is on each level and how far it is from everything else.
Third floor
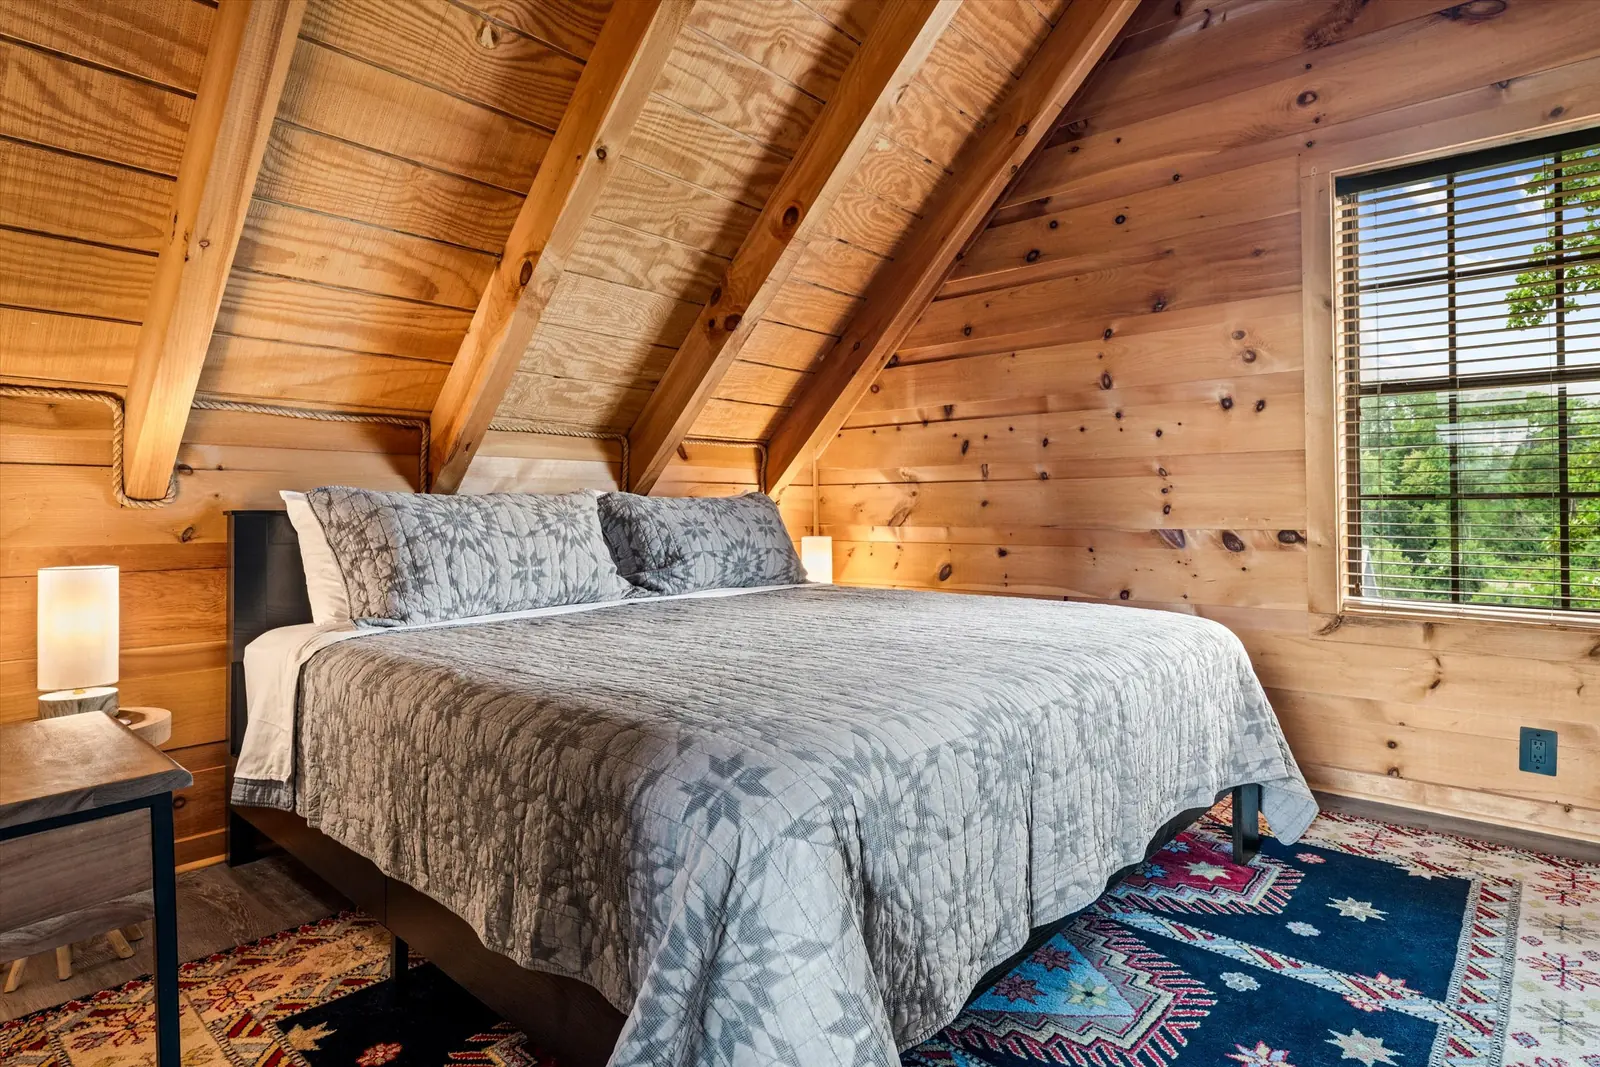
Master suite
King bed, private bath, cathedral ceilings and its own covered deck at the top of the house. It is the farthest room from the game room, which is the point — it is the quietest bed in the cabin.
Third floor
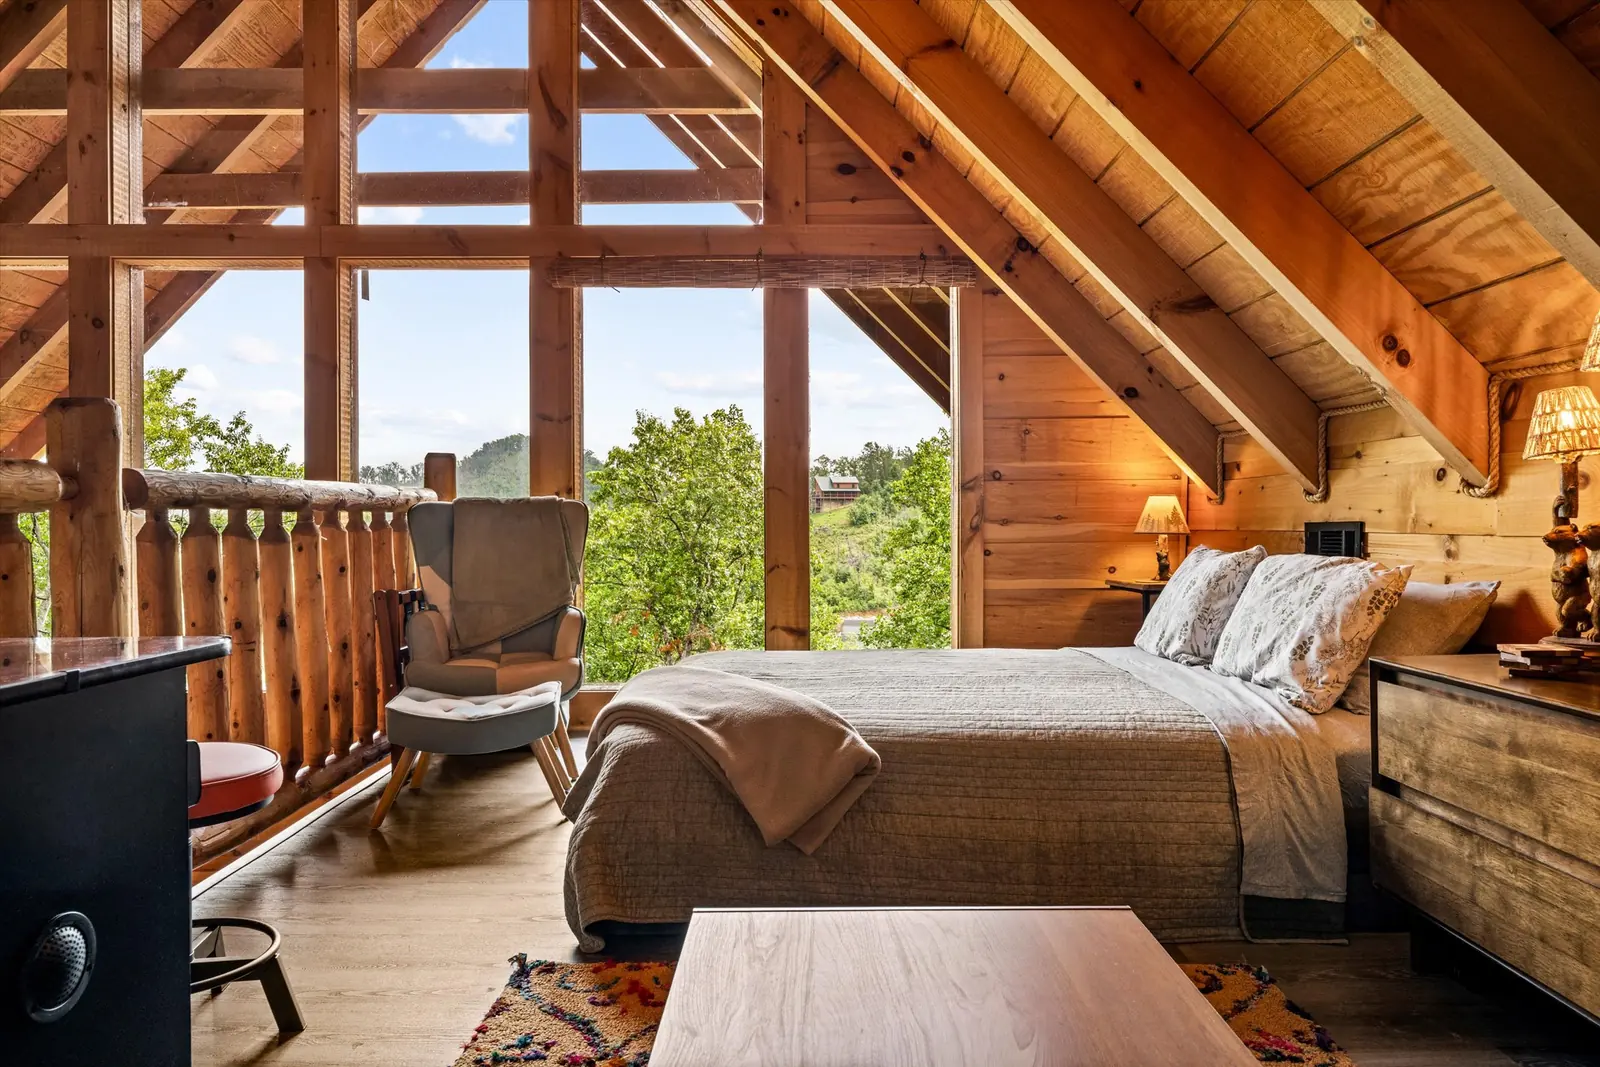
The loft
Queen bed, plus the upstairs hangout: a multicade loaded with 65+ games, a game table, a shelf of board games and a bookshelf that runs from novels to picture books to coloring and activity books. It looks straight out the big windows.
Worth knowing before you book
The loft is open to the living room below, separated by a railing, not a full wall and door. You cannot be seen from downstairs, but the light carries. Kids and teenagers love it and claim it first.
If your group needs four rooms that each close properly, this is the detail that decides it — and we would rather you knew now than found out at check-in.
Middle floor
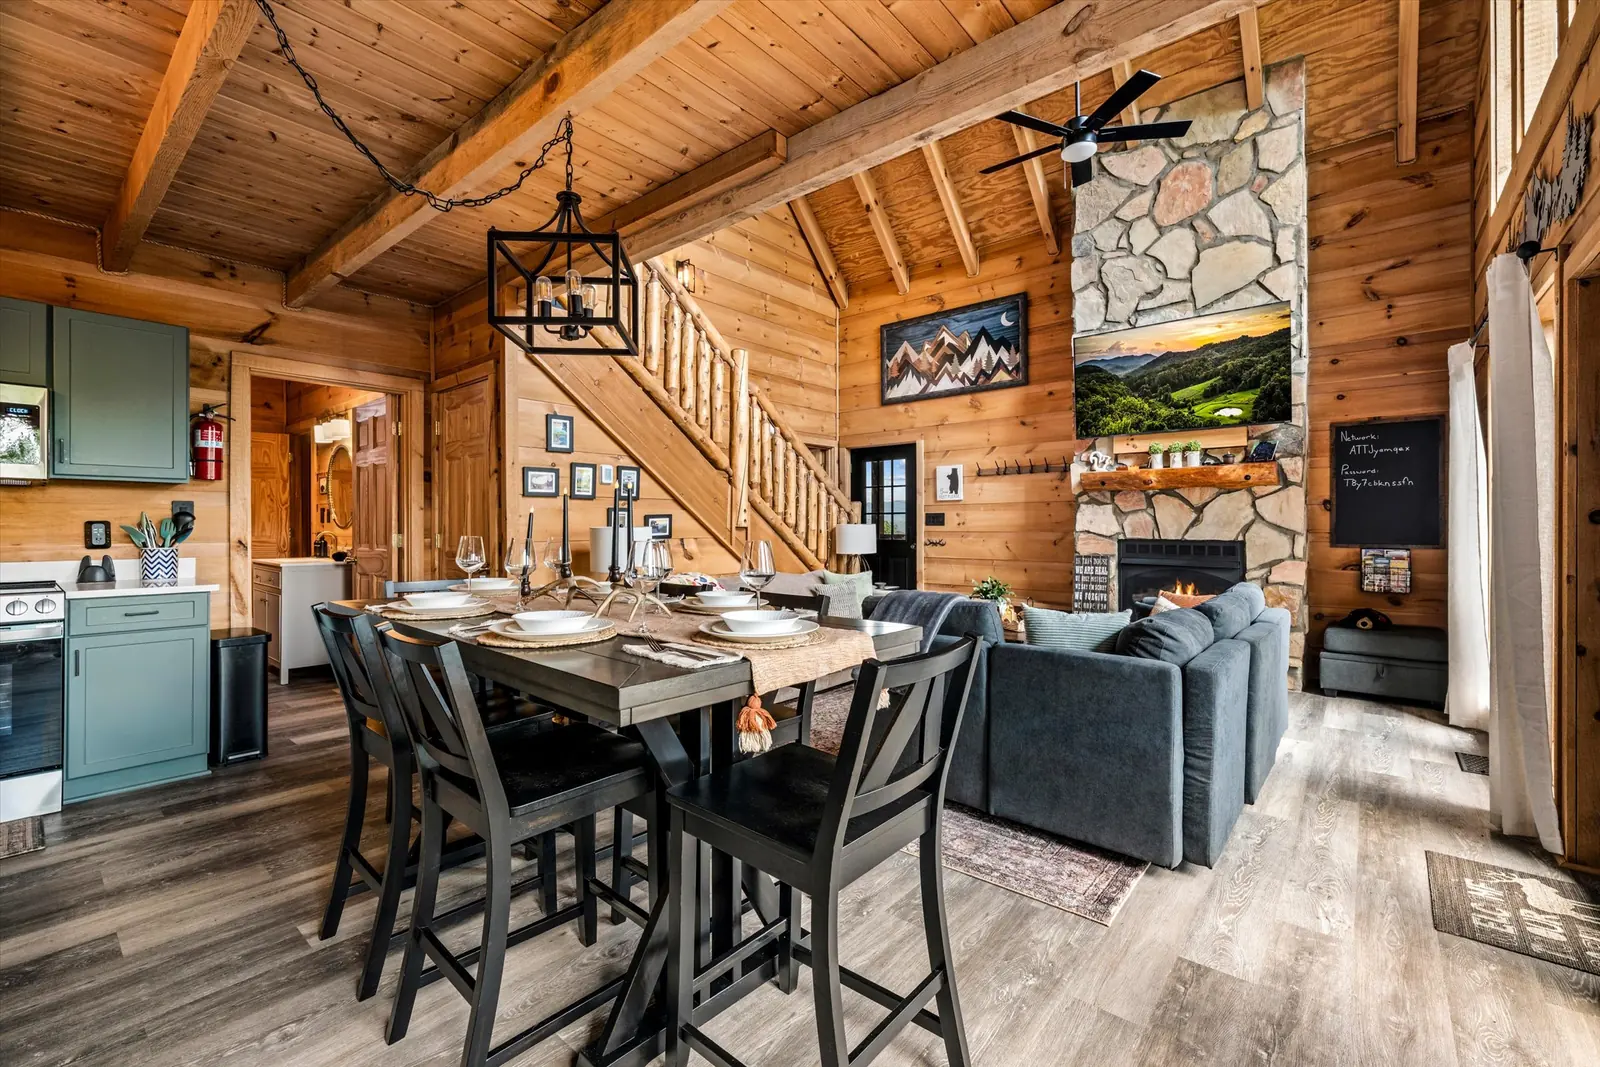
Living, kitchen and dining
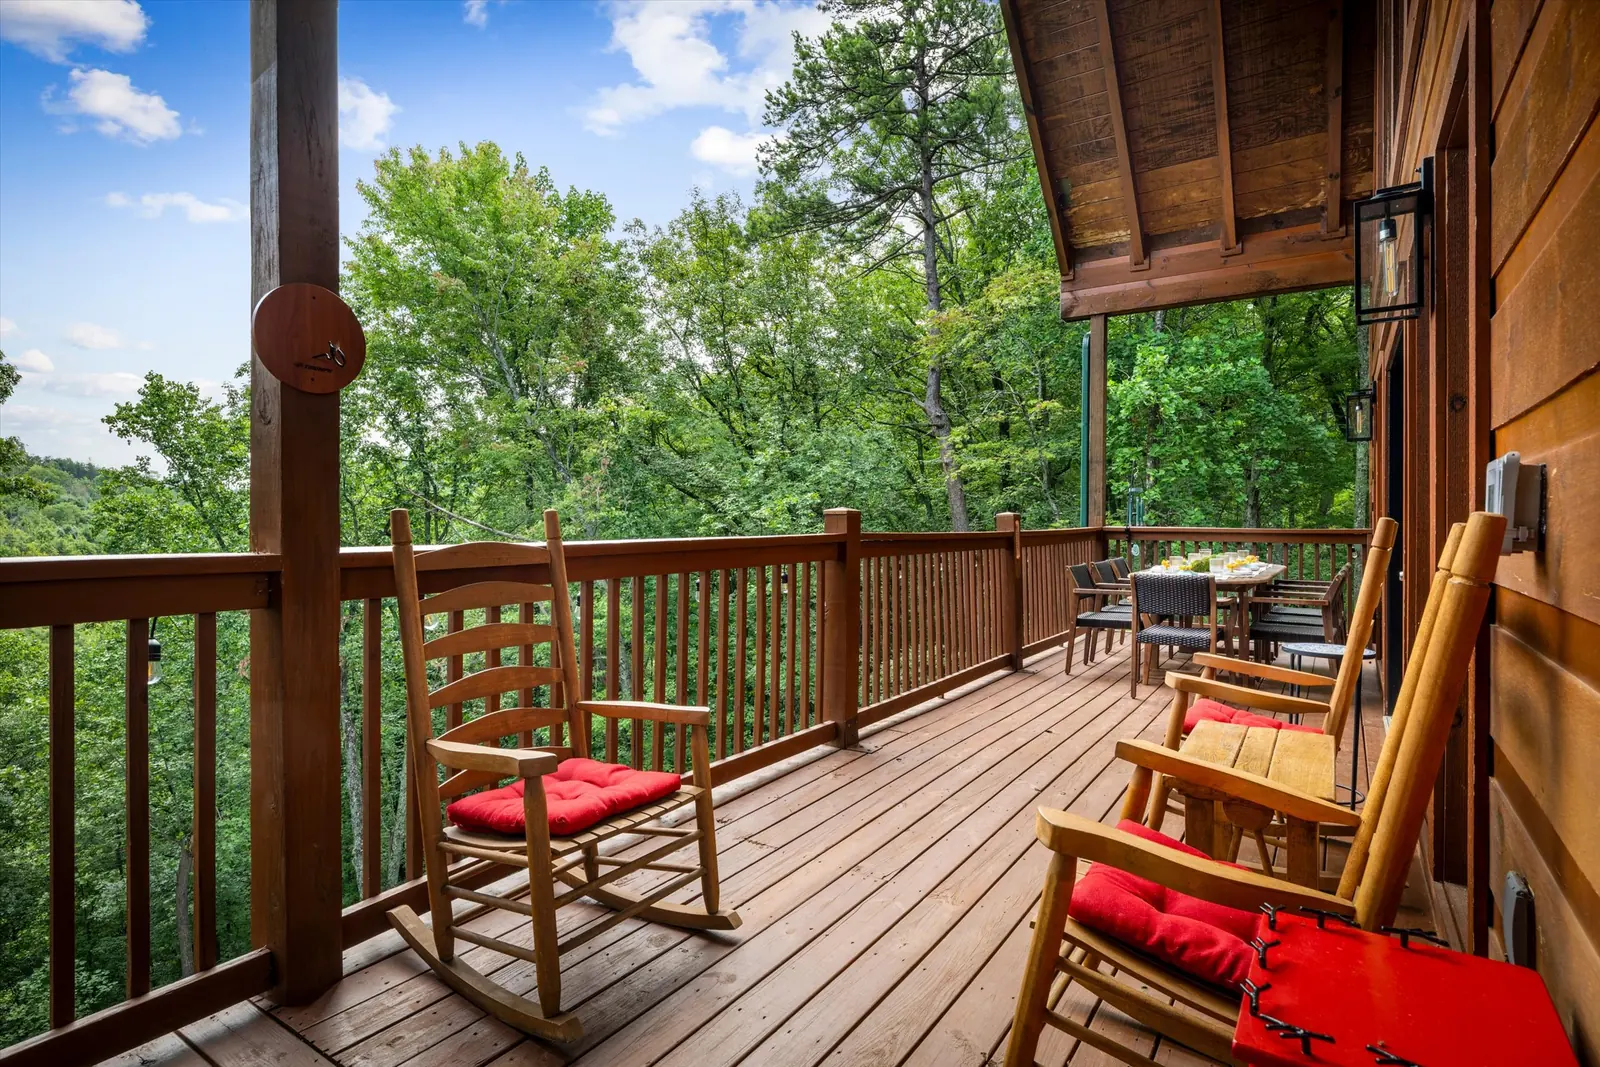
One open room with the fireplace at one end and the kitchen at the other. There are two dining areas on this floor: the table inside seats six comfortably, and the long table on the covered deck seats eight. The doors beside the inside table open straight onto that deck — with the gas grill and plenty of outdoor seating — so most nights the two rooms work as one.
There is also a queen bedroom on this floor with its own attached bath — the middle ground if someone wants to be near the kitchen but not in it.
Ground level
King bedroom and the game room
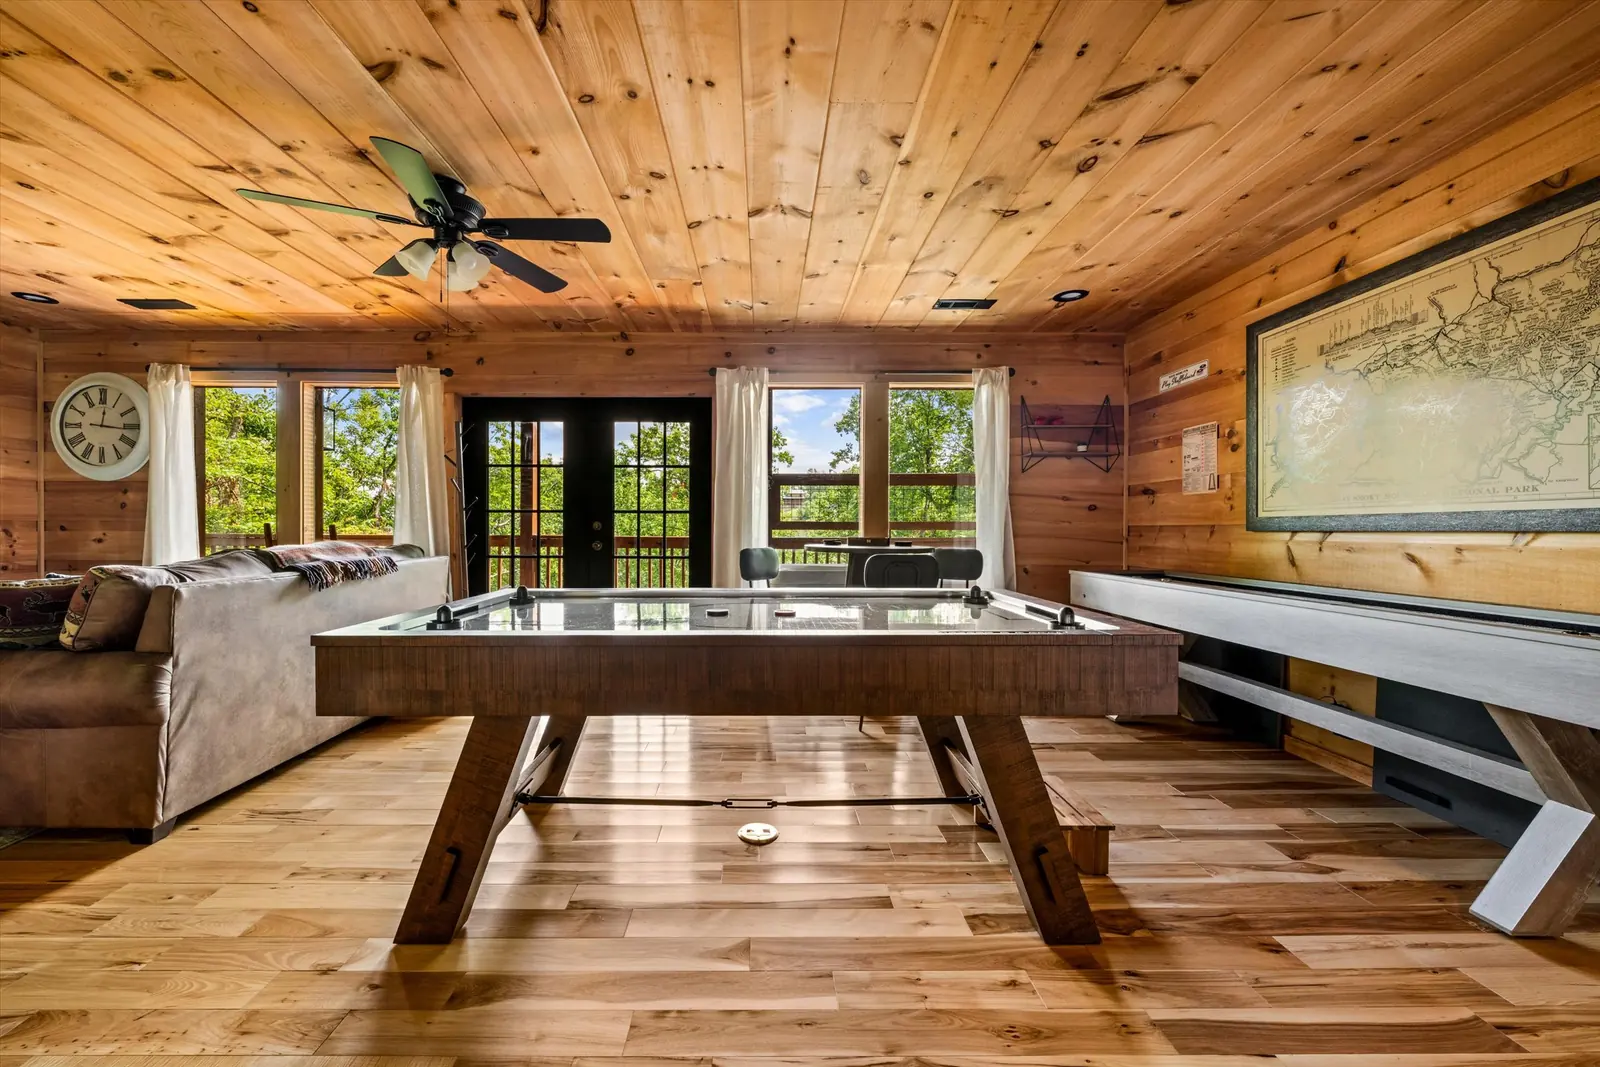
The second king bedroom is on this floor with an attached bath, and there are only minimal stairs between the entry and this bed. Smoky Mountain cabins are built into hillsides and the good bedrooms are usually at the top. Not here! Walk in at ground level and the king suite is a few steps away, with its own bath, the game room next door and the hot tub just outside on this floor's covered deck — the one floor of the house where nobody has to go up to go to bed.
The game room is on the same level: air hockey, a shuffleboard table, a foosball table that doubles as the coffee table, a dartboard, a large TV, and a queen sleeper sofa. Outside there are two places to sit: the covered back deck with the hot tub, chaise lounges and rocking chairs, and the front with an outdoor sectional around a gas fire table. Every floor of the house has its own covered deck.
Bathrooms
All three have two doors
Each bathroom opens into a bedroom and into the common area. Closed from the bedroom side, it is private. Open, it is everyone's. This is nearly impossible to see in photographs and it is one of the best things about the house.
| Where | Bed | Bath |
|---|---|---|
| Third floor — master | King | Attached; a second door serves the loft |
| Third floor — loft | Queen | Shares the third-floor bath |
| Middle floor — bedroom | Queen | Attached |
| Ground level — bedroom | King | Attached |
| Ground level — game room | Queen sleeper sofa | Ground-floor bath |
Honest fit
Who this cabin is right for
- Multigenerational family trips of up to ten
- Two or three couples who want actual separation
- Groups with someone who would rather not climb stairs to bed
- Groups of eleven or twelve who are happy with two people on the sofas
- Anyone who wants adults and kids to be able to do different things at the same time
And who it is not
- Groups needing four rooms that each close with a door — the loft has a railing, not a wall
- Anyone needing step-free access to the whole house; the upper floors are stairs only
- Events, parties or gatherings beyond the registered guests
- Anyone traveling with a pet — the cabin is pet-free
Ready when you are
See your dates and your exact price
Enter your dates for an exact price. The quote you see includes taxes and required fees — there is nothing added later. Your booking is made through our reservation platform, and the card payment itself is processed by Stripe — your card details go straight to Stripe and are never stored by us.